


From April 21 to 26, 2026, at Fiera Milano Rho
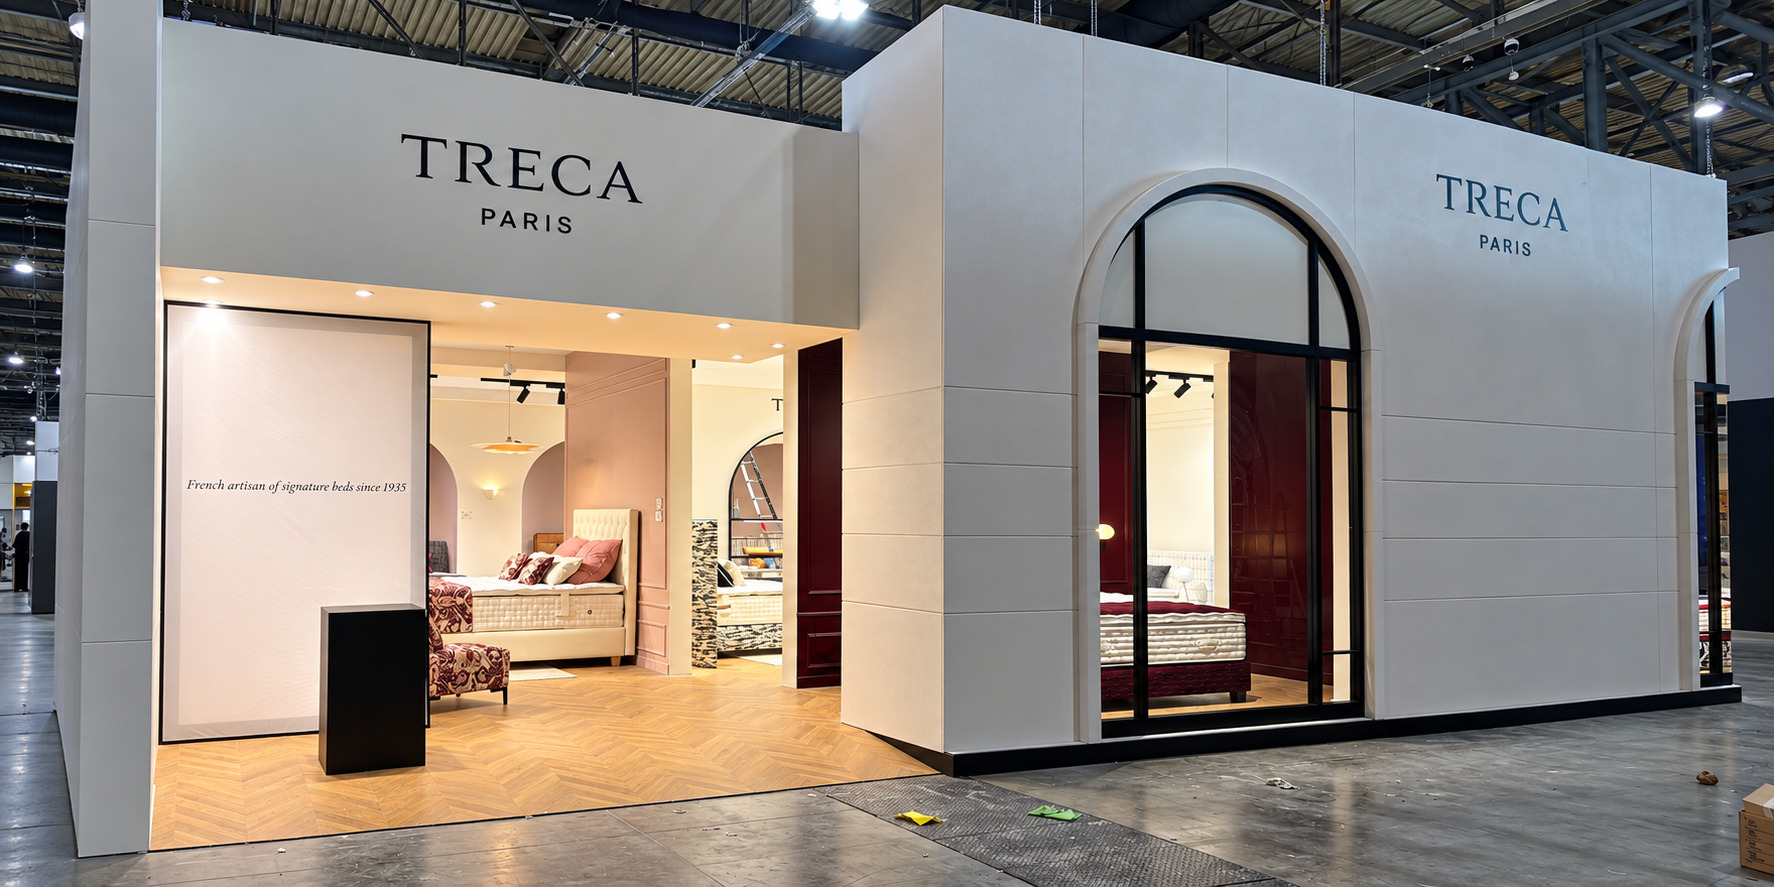
Tréca came to us with a clear idea already in place: a Parisian home, intimate and elegant, rather than a conventional exhibition stand.
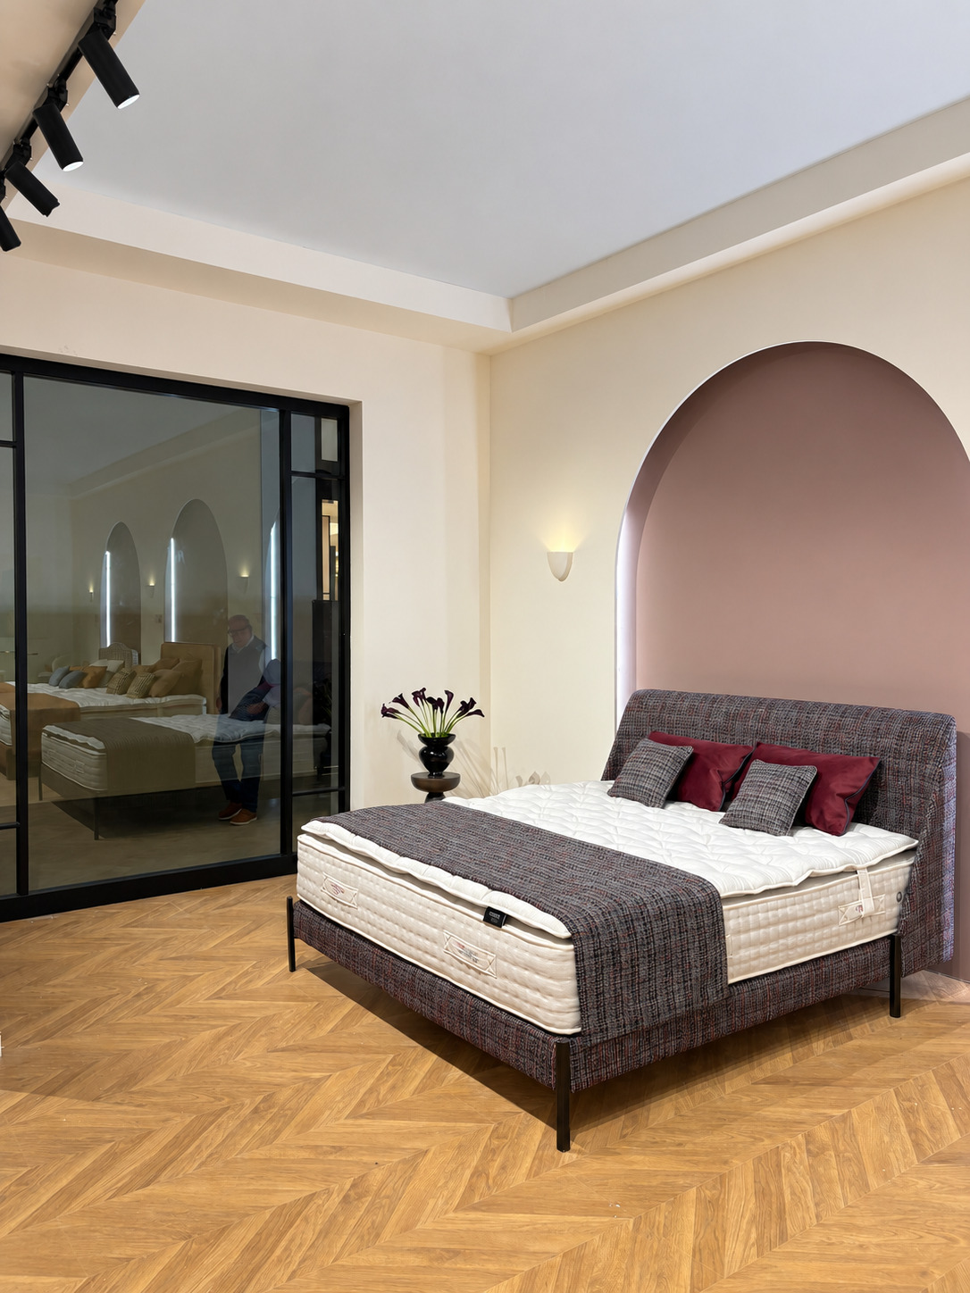
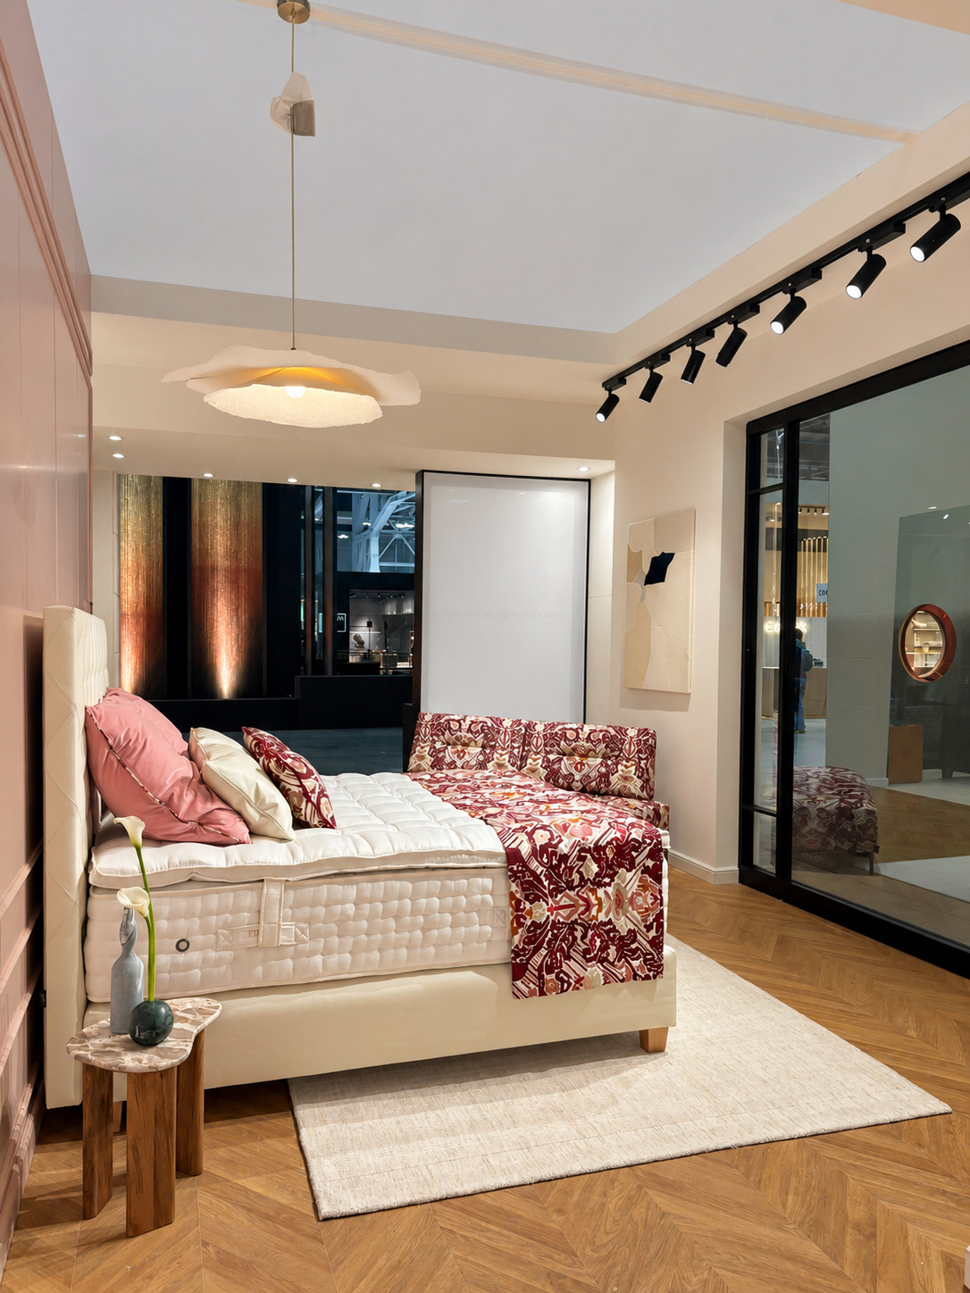
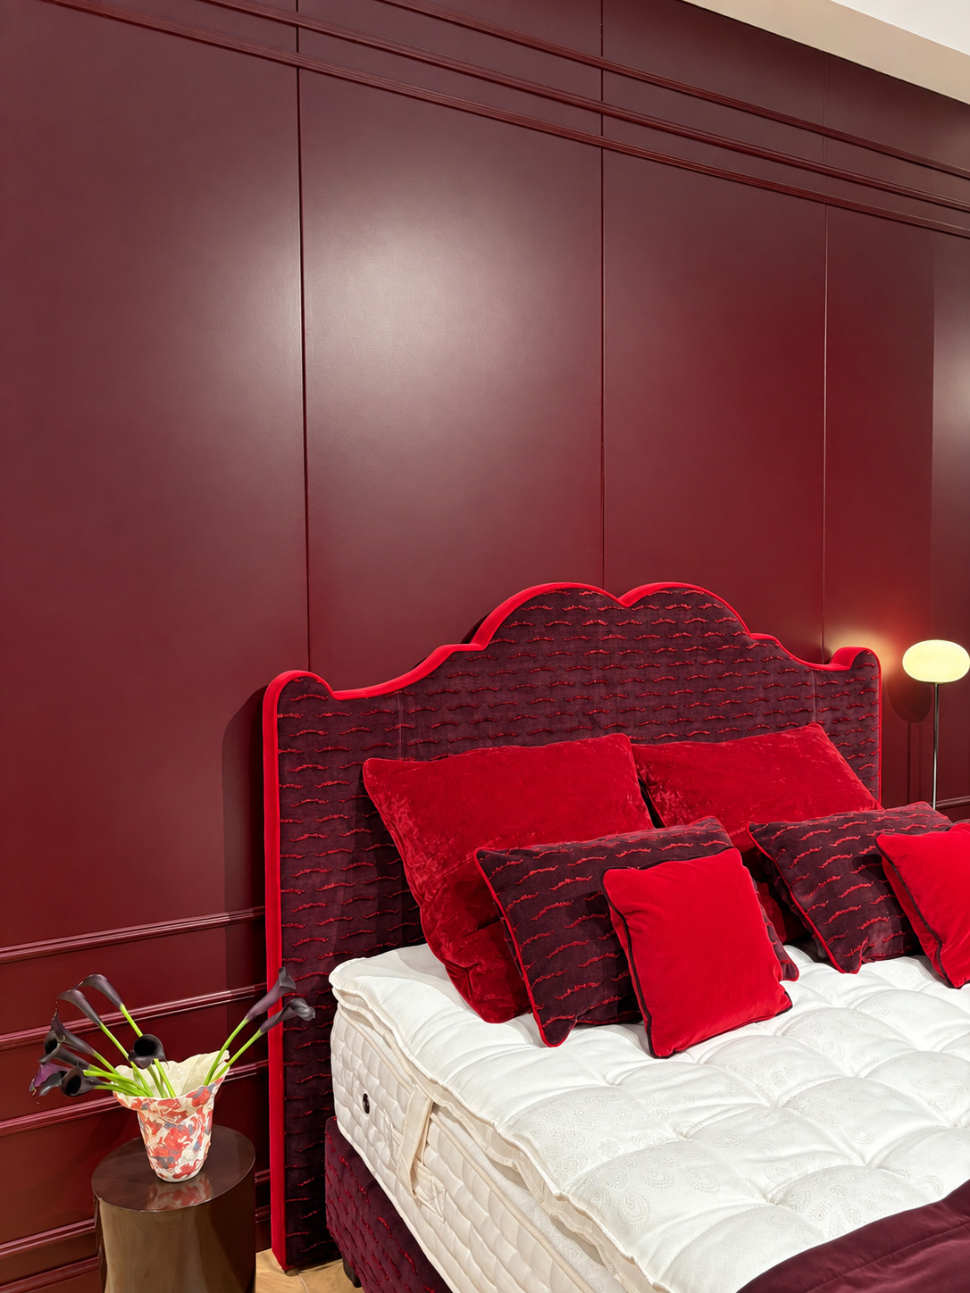
Tréca for Salone del Mobile
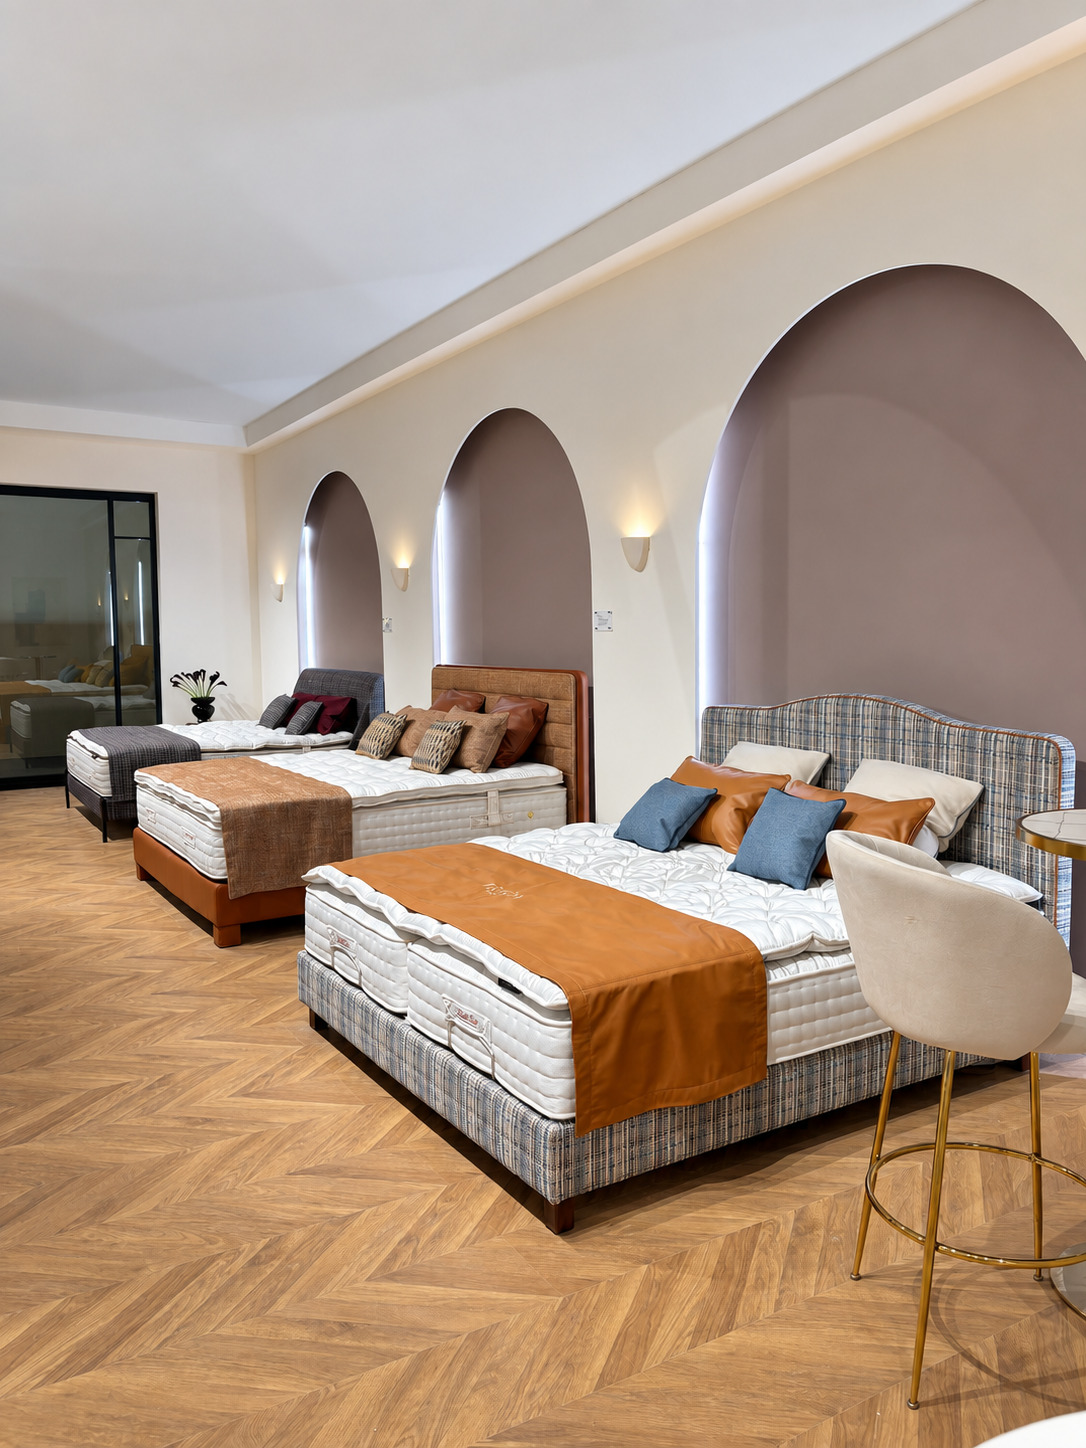
The French brand, part of the Adova group alongside Simmons and Hotelys, wanted its beds to be shown inside a room, in a concept developed with the Paris studio Maison Numéro 20. From April 21 to 26, 2026, at Fiera Milano Rho, our work started there: turning that atmosphere into a project that could actually be built.
Interpreting the client’s idea
We took the concepts Tréca had given us and developed them further with a moodboard of our own, keeping the elegant line and the color contrasts the client had in mind. From there we moved on to the floor plan.
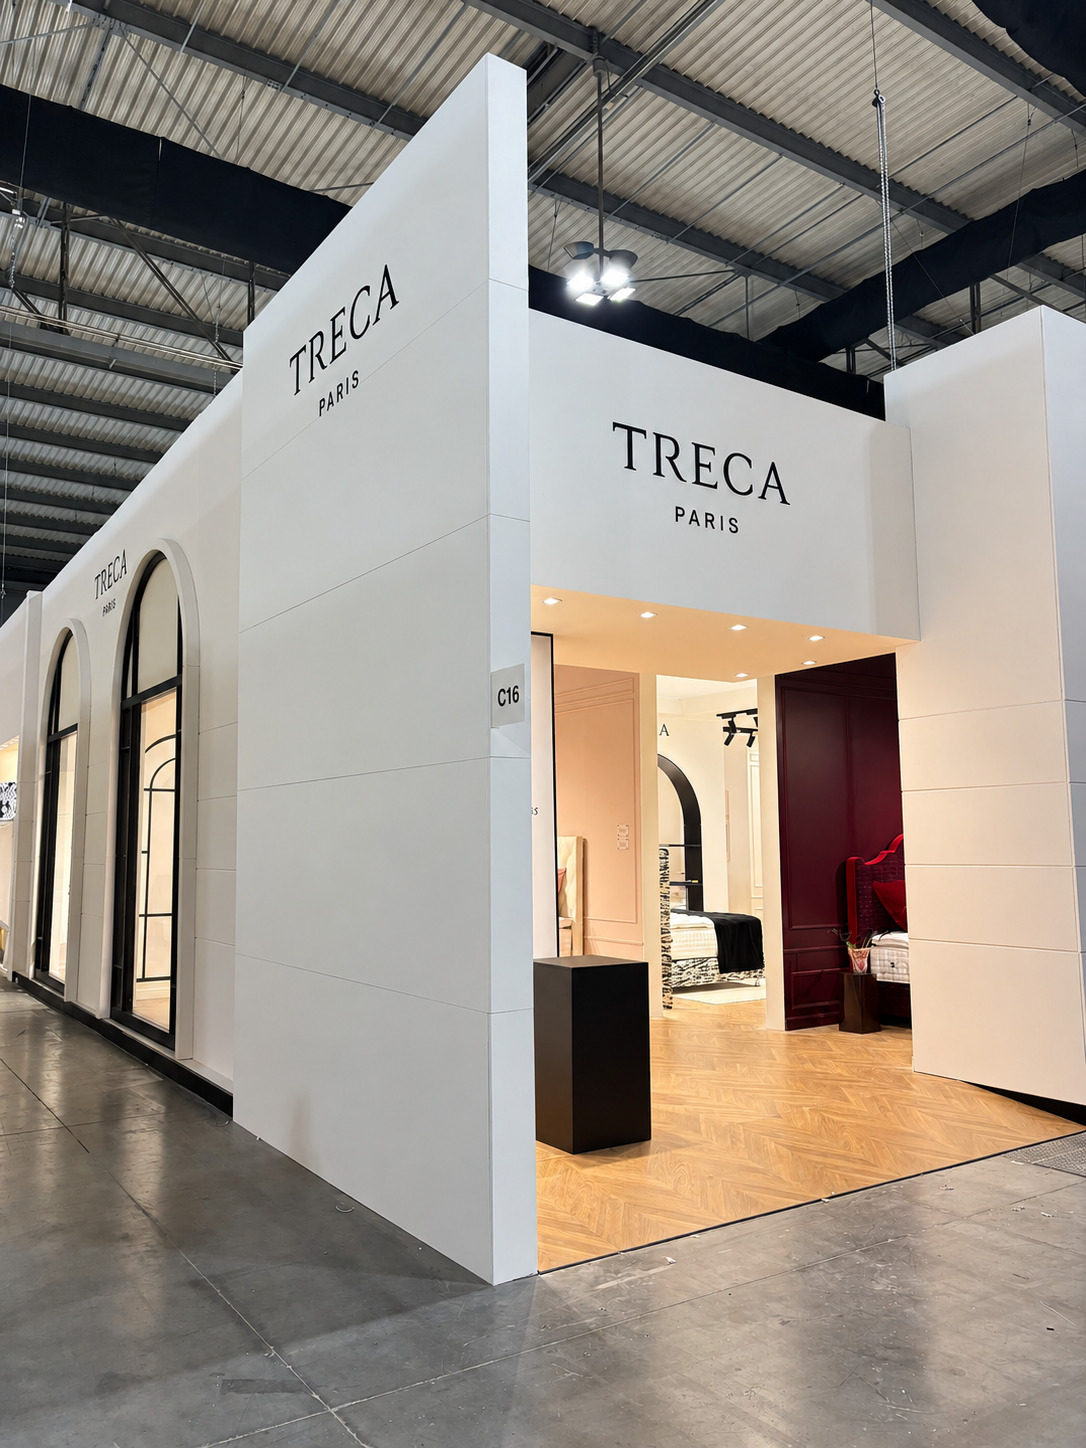
The space is divided into rooms, each with its own identity, connected by a continuous route. There is a single entrance, designed to work as an exit as well, and on the two open sides we created four glazed openings, two per side, placing the two main display windows on the aisle with the highest foot traffic. The front of the stand had to give the effect of a period building: light surfaces with a cement-effect finish, contrasting with the vertical elements in matte black laminate that carry the logos.
The project was presented page by page, leaving open the points that were the client’s to decide: how the upholstered backrests would be made, whether the glazed openings needed screening, how to enrich the walls of the table area. This is the way we prefer to work: a complete proposal on one side and, on the other, the decisions that depend on how the client will actually use the space.
Custom-made, in our own carpentry shop
Paneling, lacquered MDF walls with moldings, fluted panels, arches, frames and suspended ceilings are all pieces made in our own carpentry and paint shops. So is the Atelier area, with its two arches in black lacquered MDF, the shelves lit by LEDs underneath and the rail for hanging fabrics.
These are pieces that call for care in production. The lacquer has to be applied so that the color reads exactly the same in every room, because the route is continuous and the shift from one space to the next is noticed immediately. In the display window with the Apogée and Méridienne beds, the wall behind the bed has a striped pattern created by setting a fluted panel next to a printed fabric: two different materials, one grooved and one flat, that have to produce the same stripe. And the outer shell was made in a lightweight material finished with textured cement-effect paints, because a stone finish would have given the same visual result at a weight that is difficult to manage in transport and assembly.
Intimacy and visibility
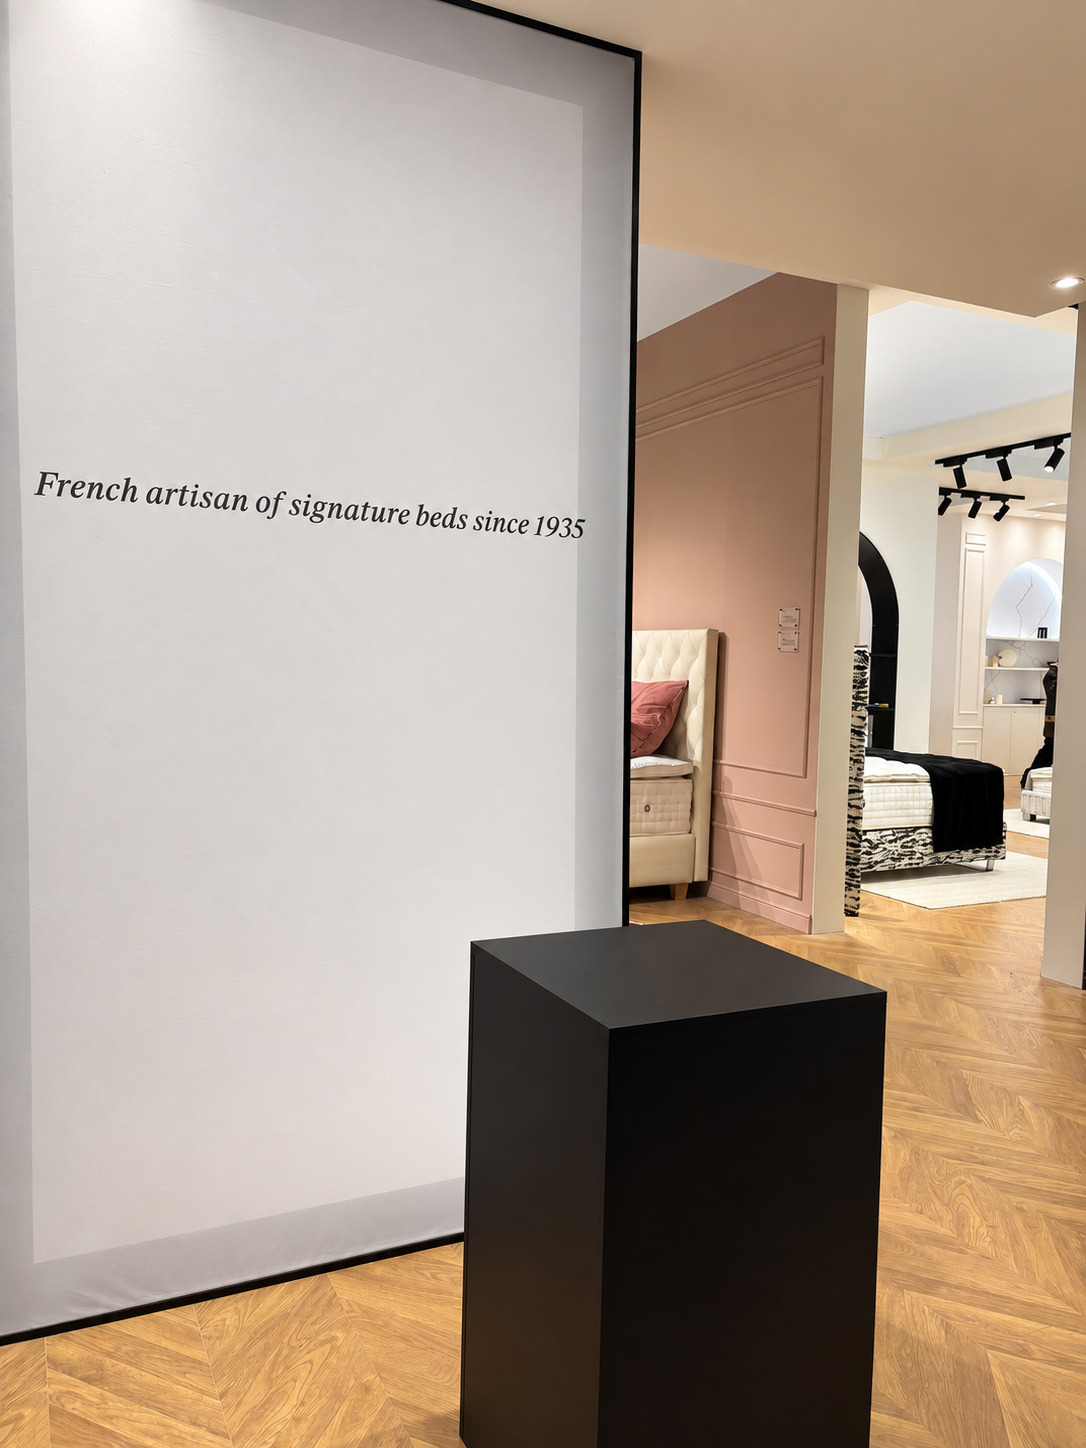
The balance between the two is where this project was decided. The rooms are bounded by walls that are not closed, so from one space you catch sight of the next. At the entrance, which is divided in two, a central frame with a printed banner filters the view of the interior. The Parisian lounge, with the bar area and the tables, stays visible but with a deliberately limited view: more sheltered for those who sit down, and easier to manage at the busiest times of day.
Where a home would have windows and an exhibition hall cannot, we worked with light: false windows with backlit graphics that do not reproduce a landscape but give the sensation of light coming from outside, LED-lit curtains behind the beds, arches set away from the wall with the light source hidden in the cavity.
These are choices made one at a time, and they are only truly tested once the space is built. For Tréca this meant a home in which the Apogée and Méridienne beds and the Rouge Absolu bedroom each have a room to themselves. For us, a project that confirms the way we prefer to work: starting from the client’s idea, developing it through to the construction drawings and following it all the way to the assembly at the fair.
You must be logged in to post a comment.